Get $1,748 Cash Back
54132 BEST Line, Aylmer — listed at $699,000. Earn buyer cashback at closing. No catches, just more money in your pocket.
Spacious Country Living on a Large Lot! Discover the freedom of a 3-bedroom, 2-bathroom home set on a generous lot in beautiful Aylmer, Ontario. With an open layout, generous sized rooms and in-law potential, this home offers room for a growing family, multigenerational living, and has plenty of space to accommodate working from home. Ample cupboard space in the eat-in kitchen, no shortage of windows and natural light throughout. Finished 2-car garage, large back deck and a tree-lined extensive backyard -- a blank slate for a gardener! Furnace and hot water tank are rented, but Seller will buyout on closing. Accelerate your equity building, as there's plenty of room to update, personalize and make it your own. Live surrounded by fresh country air, wide-open space, and the relaxed lifestyle that is the best of country living. (id:60164)
| Room | Level | Dimensions |
|---|---|---|
| Utility room | Basement | 6'9'' x 9'2'' |
| Storage | Basement | 8'5'' x 3'0'' |
| 4pc Bathroom | Basement | 12'3'' x 10'8'' |
| Cold room | Basement | 3'10'' x 29'3'' |
| Bedroom | Basement | 12'2'' x 9'7'' |
| Bedroom | Basement | 12'3'' x 13'9'' |
| Den | Basement | 11'11'' x 13'9'' |
| Kitchen | Basement | 13'11'' x 19'10'' |
| Family room | Basement | 19'5'' x 12'10'' |
| Recreation room | Basement | 12'0'' x 29'4'' |
| 4pc Bathroom | Main level | 6'11'' x 7'9'' |
| Bedroom | Main level | 12'10'' x 9'6'' |
| Dining room | Main level | 14'1'' x 10'2'' |
| Kitchen | Main level | 13'4'' x 8'1'' |
| Breakfast | Main level | 11'8'' x 9'7'' |
| Sunroom | Main level | 9'9'' x 6'9'' |
| Primary Bedroom | Main level | 19'5'' x 11'10'' |
| 4pc Ensuite bath | Main level | 15'1'' x 6'0'' |
| Bedroom | Main level | 12'10'' x 11'10'' |
| Living room | Main level | 19'8'' x 13'3'' |
What do the condo/maintenance fees cover?+
The condo/maintenance fee is $0/mo. Ask the listing agent for a breakdown of exactly what's included — coverage varies widely.
Is there air conditioning?+
Yes — central air conditioning cooling is in place.
Is 54132 BEST Line a good fit for a growing family?+
With 5 bedrooms and 3 bathrooms (3609 sq ft), there's room for kids plus a guest room or home office.
Does it have a basement, and is it finished?+
Yes — Finished, Full. A finished basement adds meaningful living space beyond the listed square footage.
What's the parking situation?+
This property includes 4 spaces — Attached Garage.
How is the home heated? Is it efficient?+
Heating is forced air, natural gas. Gas heating is generally the most cost-efficient option in Ontario winters.
Ask About This Property
Nearby Places
Searching nearby places…
Similar listings
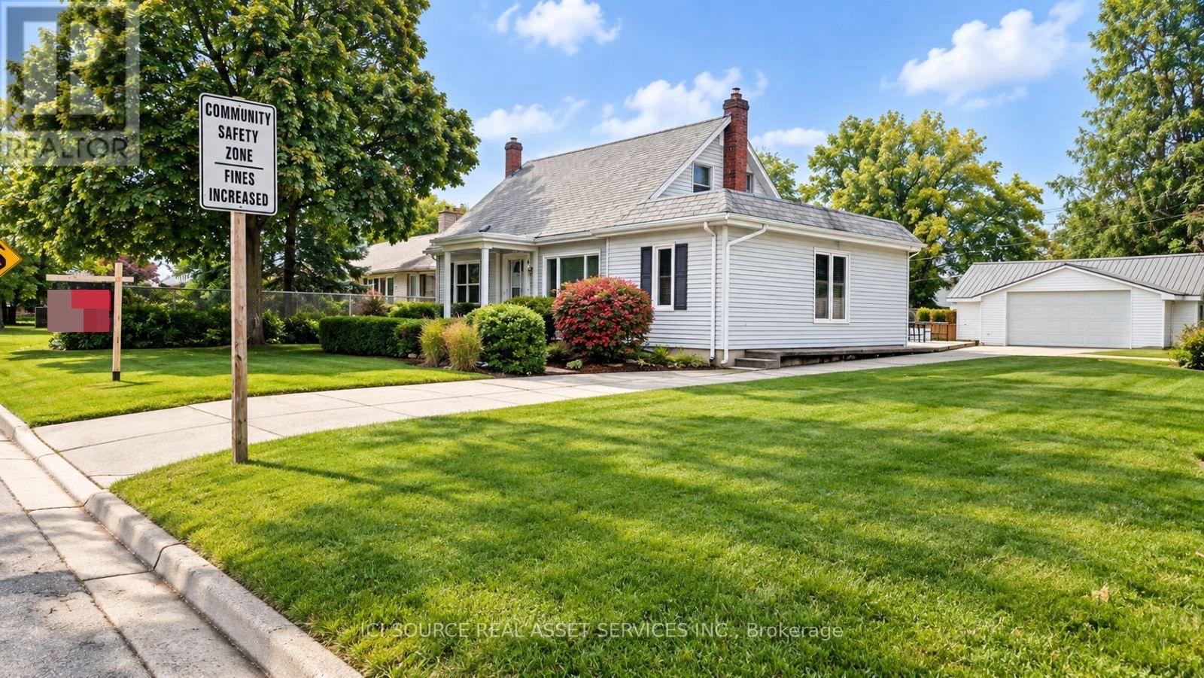
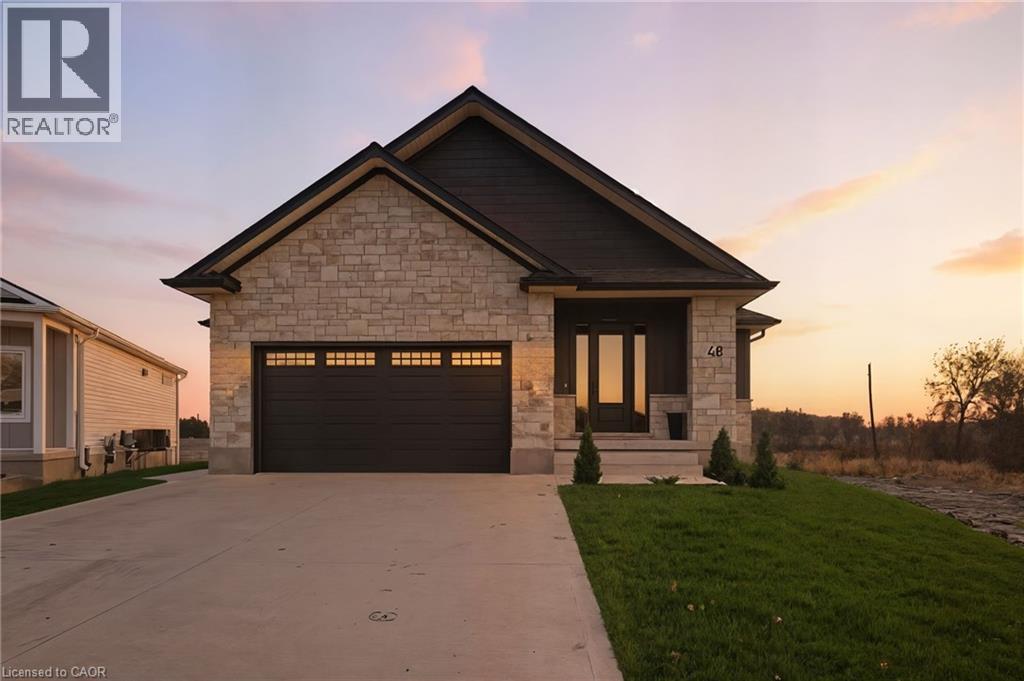
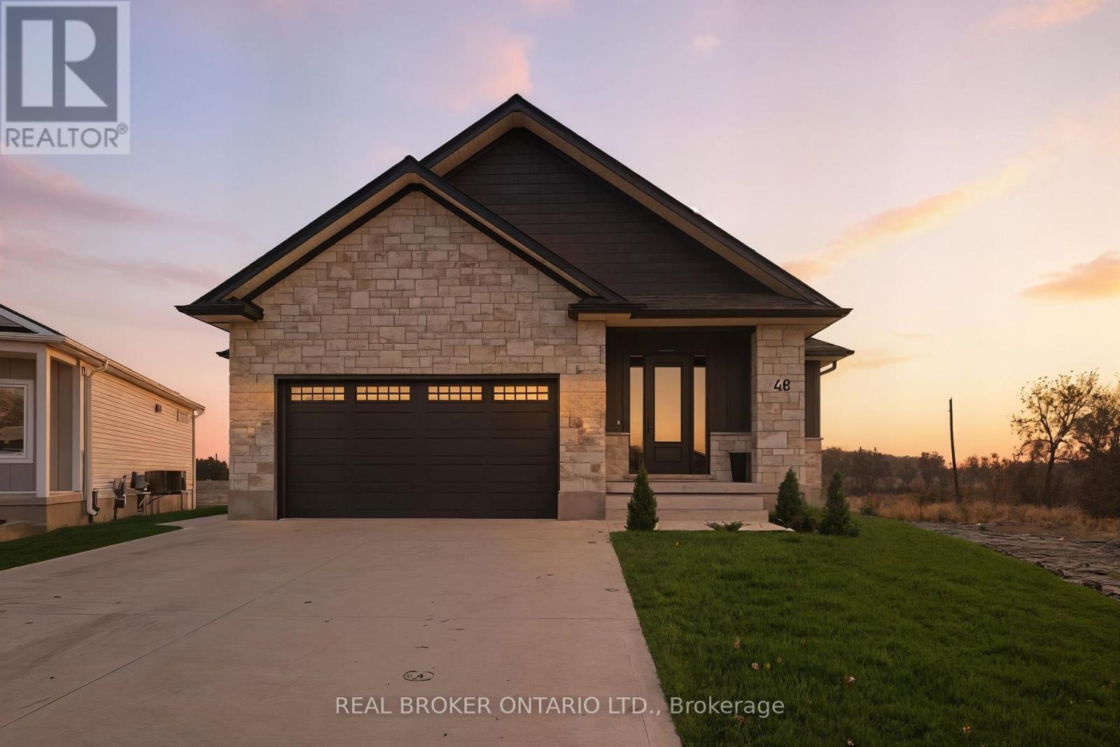
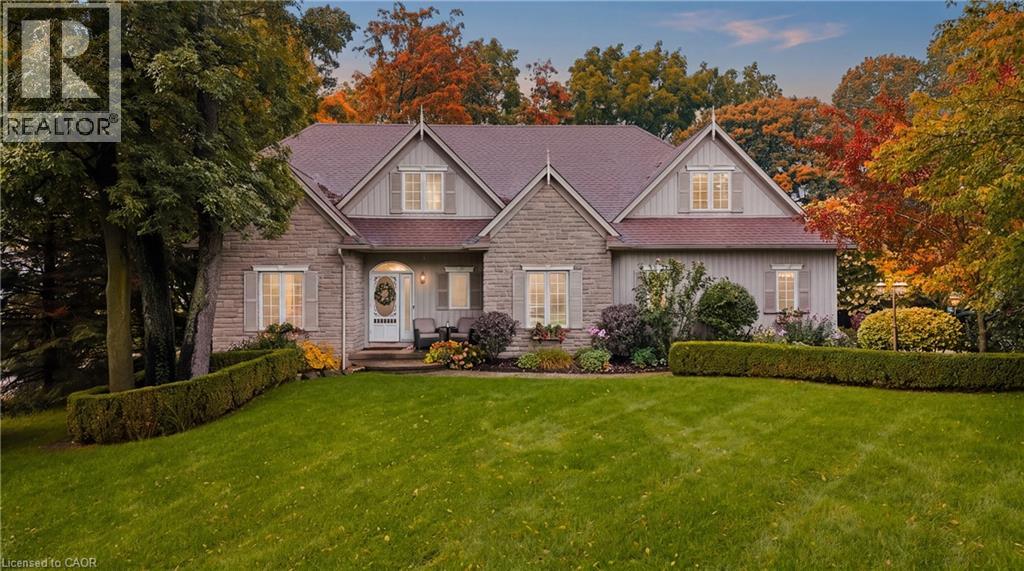
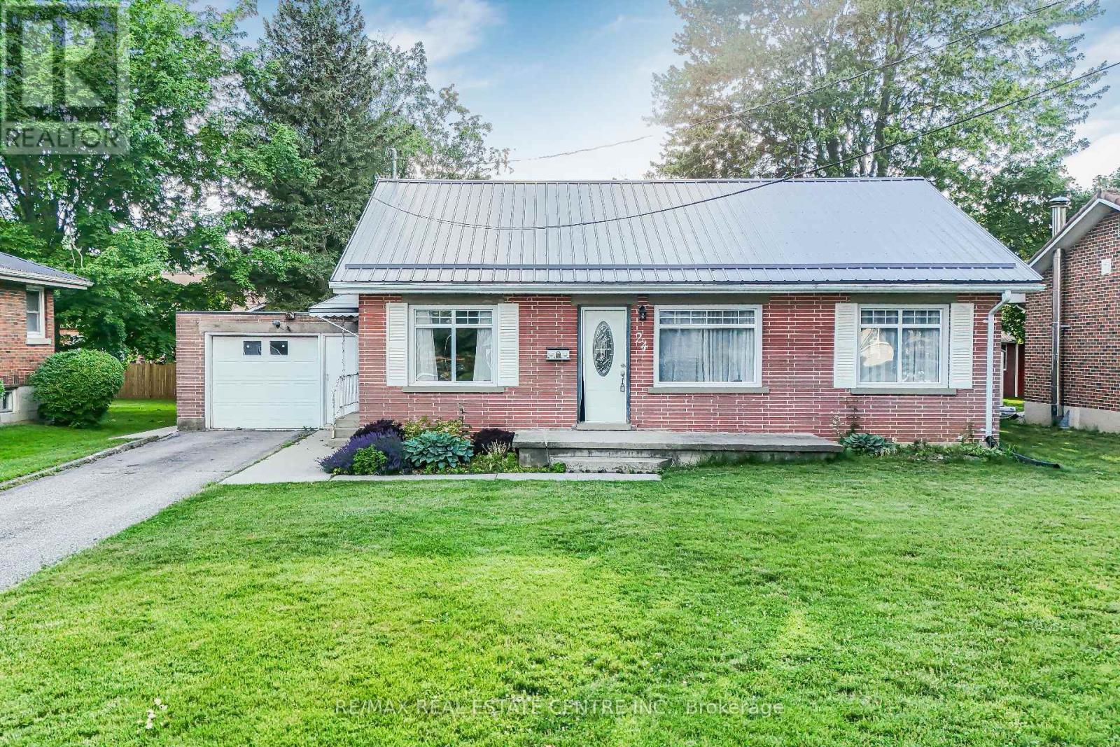 For Sale52 days50
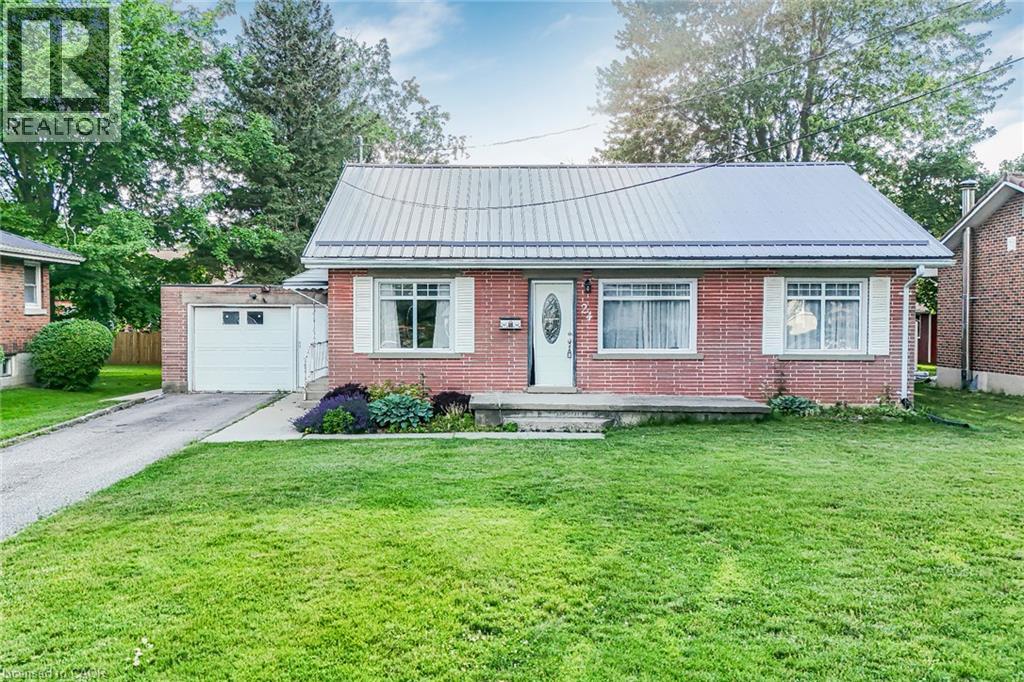 For Sale52 days49
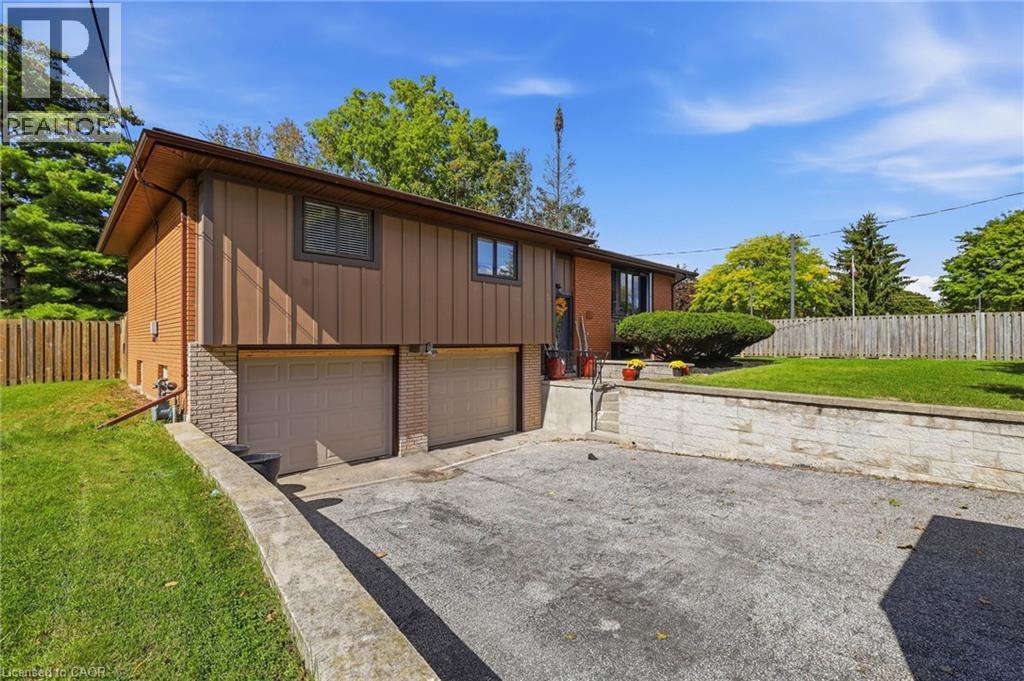 For Sale17 days38
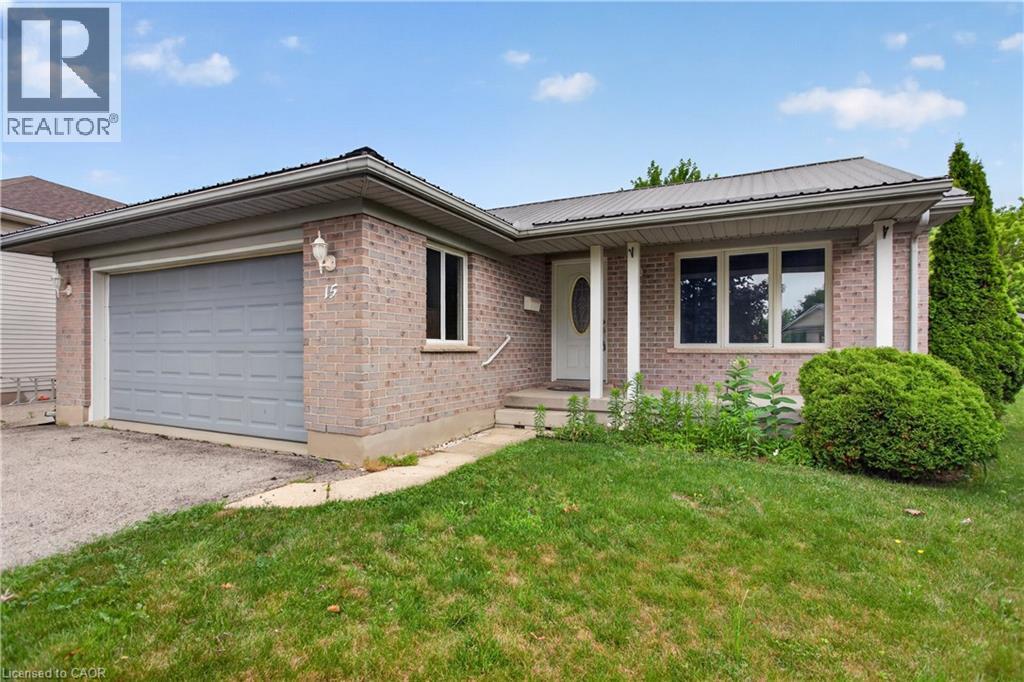 For Sale107 days48

The listing data above is provided under copyright by the Canadian Real Estate Association. While the information is considered reliable, its accuracy is not guaranteed by the Canadian Real Estate Association or getsetsold.ca. Neither getsetsold.ca nor its affiliates make any representations or warranties, express or implied, regarding the accuracy or completeness of the information presented here.